


With ASE, infrastructure doesn’t get figured out during installation.
It gets engineered beforehand – with layouts, pathways, capacities, and documentation that every contractor builds from.
Before installation starts, your project has a complete engineering plan for the infrastructure the building will run on.
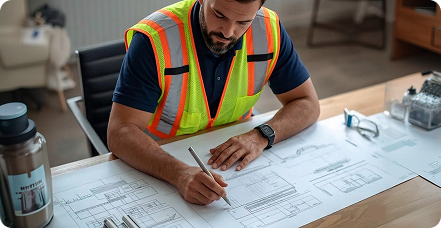
Cable routes, equipment locations, camera coverage, and access points mapped across the facility before any installation begins.
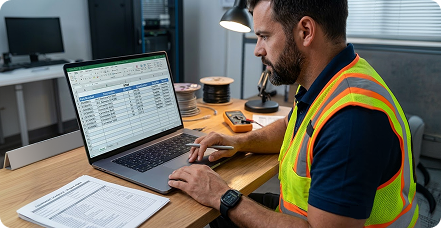
Cable quantities, equipment lists, rack components, and pathway capacity calculated during design so procurement begins with accurate requirements.
Engineering drawings, and installation standards delivered as a complete construction reference used by every contractor on the project.
Poor planning leaves critical decisions to the installation phase, where teams are left figuring things out in real time.

When planning happens on site rather than early on, systems are routed around obstacles instead of planned for the facility, creating inefficient layouts and long-term limitations.

Without early infrastructure design, decisions about capacity, equipment placement, and cable pathways move into installation, where choices become limited and adjustments become harder.

Once installation is completed, changing pathways, equipment locations, or system layouts becomes disruptive and expensive, making it critical to get these decisions right from the start.
From the first site survey to security system layouts and campus fiber routes, our design team finalizes placements & drawings that every building operation will rely on.
Site surveys and infrastructure assessments that define how systems will be deployed across the facility.
Copper and fiber cabling routes, pathway layouts, and termination points designed throughout the building.
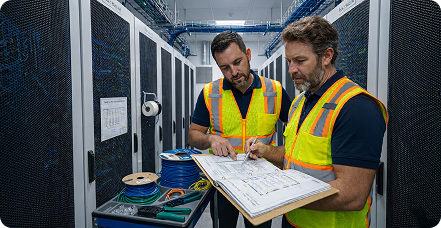
Rack layouts, power distribution, airflow planning, and capacity design for data centers and network rooms.
Underground conduit routes, duct banks, and outside plant cable paths engineered between buildings.
Access control and CCTV systems designed for proper coverage, placement, and recording requirements.
Layouts, drawings, and documentation align so installation proceeds without guesswork.
We develop layouts and routing decisions with real installation conditions in mind, ensuring the work on paper translates cleanly to the work performed on site.
Our drafting team produces all layouts internally, maintaining precision and preventing the coordination issues that often arise with outsourced drawings.
We provide detailed documentation including technical specifications, as-built drawings, and verified test results so you always have an accurate project record.
NSU required infrastructure engineering across multiple campuses. ASE surveyed all buildings and produced structured cabling plans, outside plant routing, and security system layouts.
Documentation delivered for everything, including cable schedules, pathway drawings, and camera placement diagrams.
Buildings Covered
ASE engineered access control architecture and CCTV layout documentation across operational and administrative areas including reader placement, controller locations, access hierarchy, and surveillance coverage zones.
Complete system design package delivered before procurement, allowing installation to proceed without redesign.
Security Zones Covered
Here are some common questions about our services to help you understand better.
Ideally before procurement or installation begins. Early engineering ensures cable quantities, pathway capacity, and equipment placement are defined before construction starts.
Yes. Engineering typically begins from architectural drawings and site surveys so infrastructure can be coordinated before pathways and ceilings are finalized.
Decisions end up being made in the field. This often leads to routing conflicts, undersized pathways, or security coverage gaps that are costly to correct later.
Yes. Our engineering documentation is produced so any qualified contractor can build directly from the drawings.
What does a typical design package include?
Planning new infrastructure or expanding a facility? We engineer the systems your building depends on.